FAÇADE OF CAFÉS BERNAL

We were commissioned to refurbish the façade of the Cafés Bernal premises located in the Cabezo de Beaza industrial estate, based on two key objectives: firstly, to create a simple yet symbolic design that customers would associate with the brand; and secondly, to ensure the project remained cost–effective, as the company also intended to refurbish the interior.

Cafés Bernal has been roasting and distributing the finest quality coffee from Cartagena since the 1970s. A few years ago, it expanded its range of services by opening Café Lab, a business where a love of coffee permeates every corner and which has established itself as a benchmark for excellence in the world of coffee.

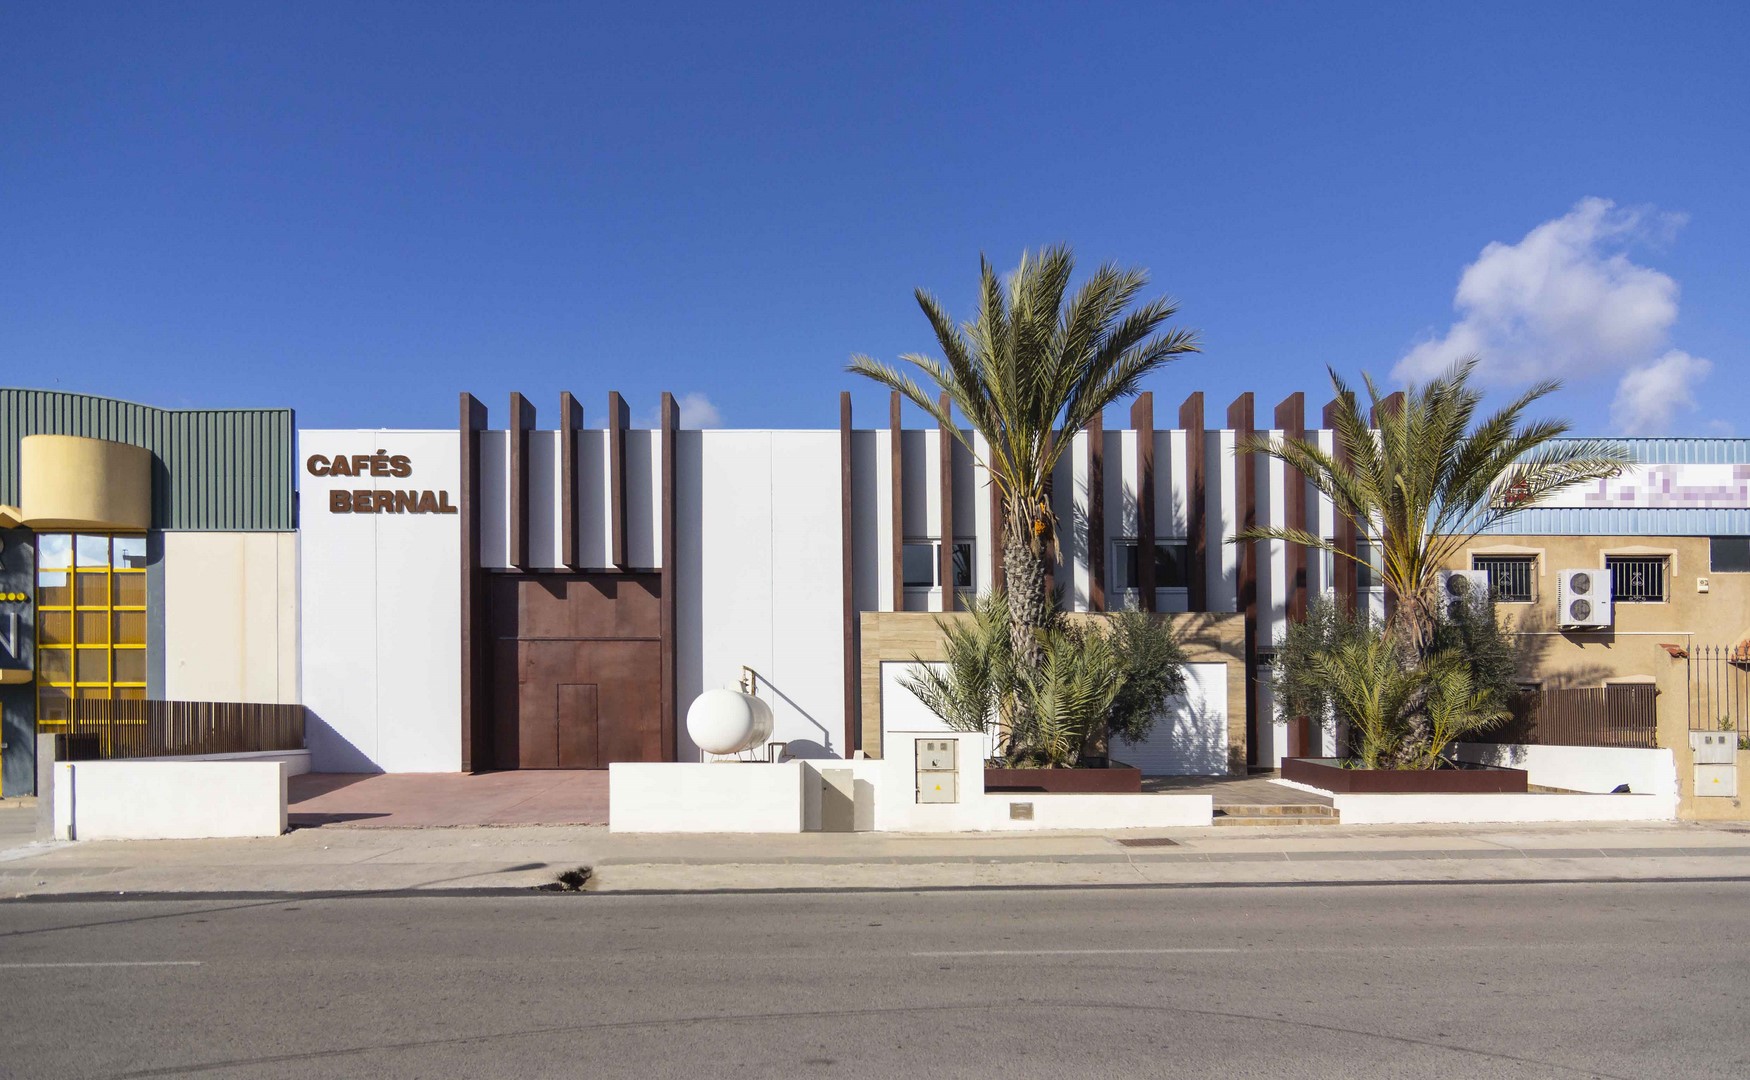
The project is based on a traditional façade on an industrial building that has undergone few alterations in its more than 30 years; the previous entrance is fenced off, both the vehicle and pedestrian access points, with the latter featuring two planters containing palm trees and other plant species.

The main feature of the project is a series of vertical metal ribs installed on the façade in a regular pattern; these simple elements serve several purposes: creating a striking façade, concealing the existing windows, highlighting the two entrances, and lending the façade a sense of dynamism through the shadows they cast. A structure is built that encompasses the two entrances to the showroom and emphasises them; the fencing along the entire façade is removed to streamline the appearance and invite customers in. Furthermore, the planters, paving and lighting are given a facelift, and the concrete panels on the façade are cleaned and painted.

We believe that the two key objectives we set out to achieve have been met, and both we and Cafés Bernal are very pleased with the result.
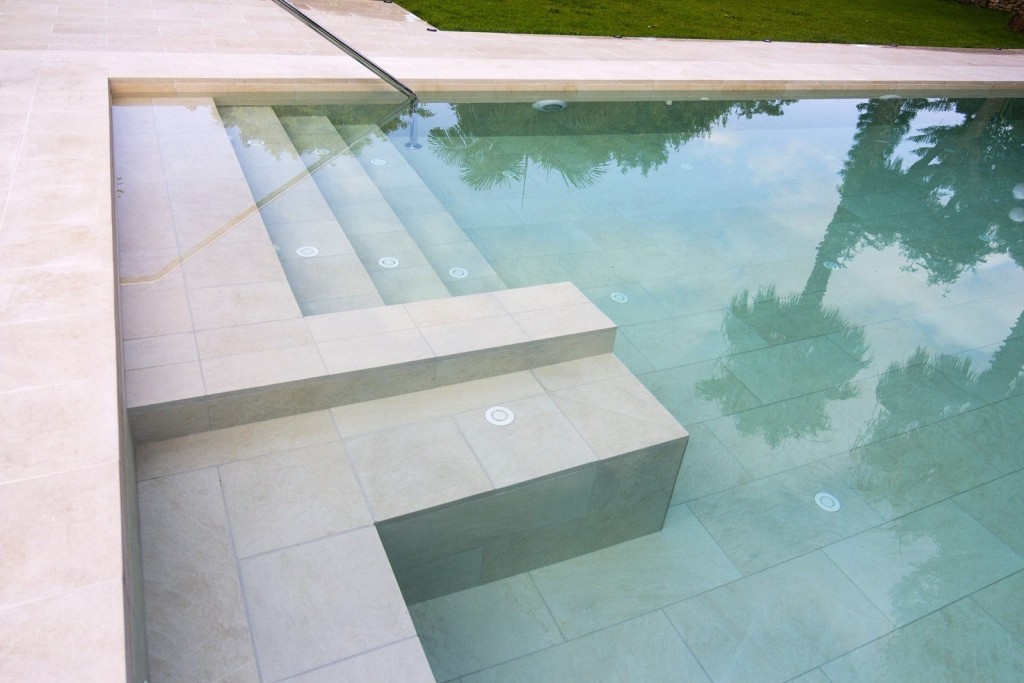
UPCOMING RENOVATION OF THE SWIMMING POOL AND SURROUNDING AREA

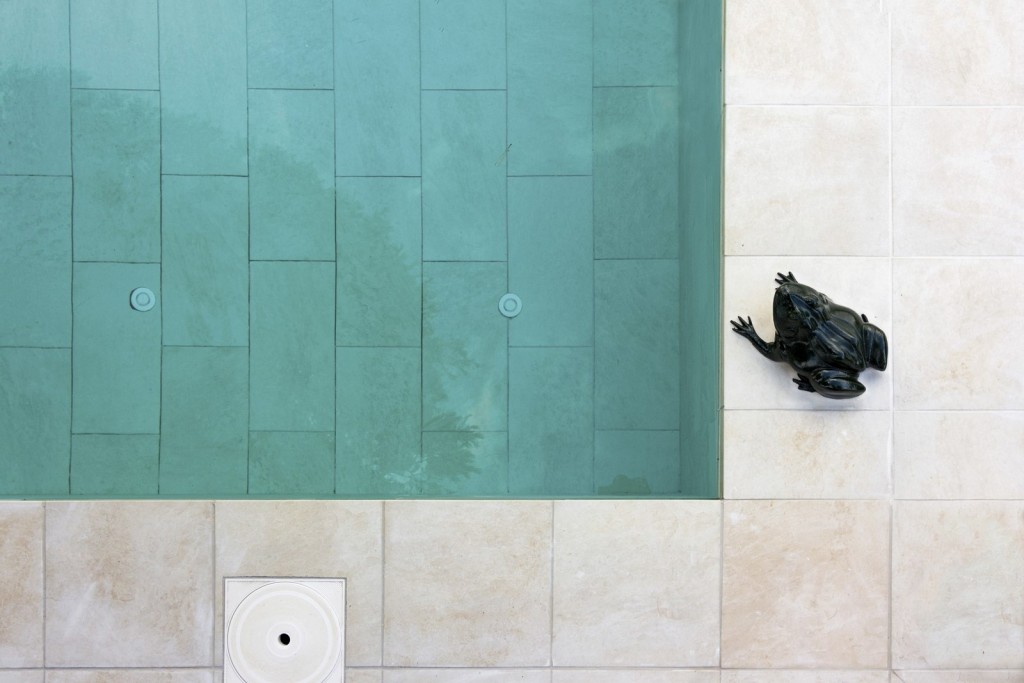
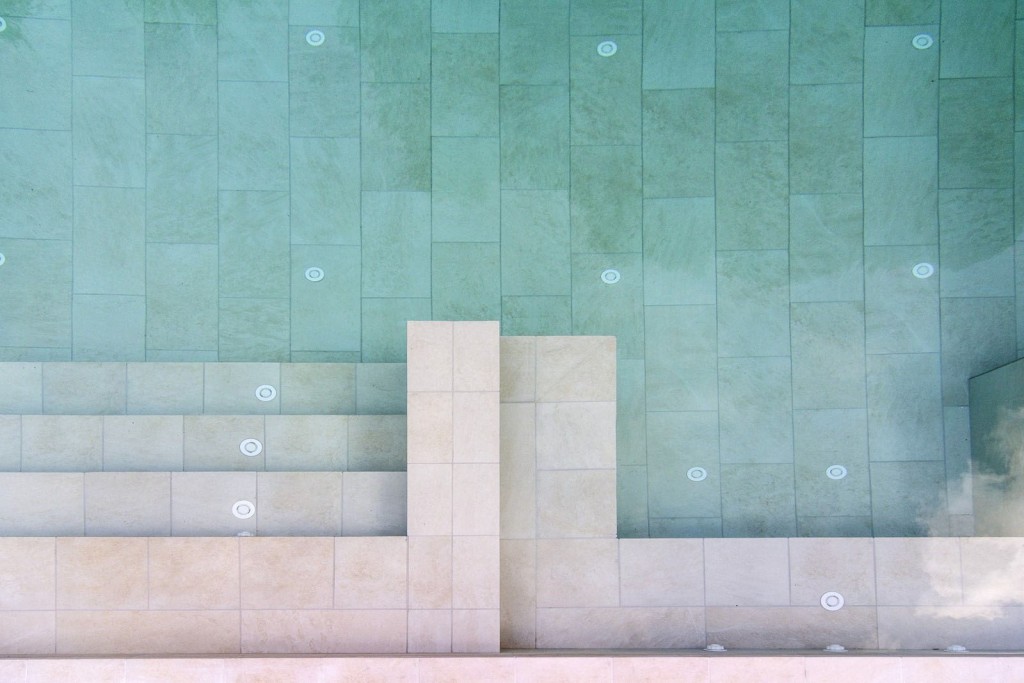
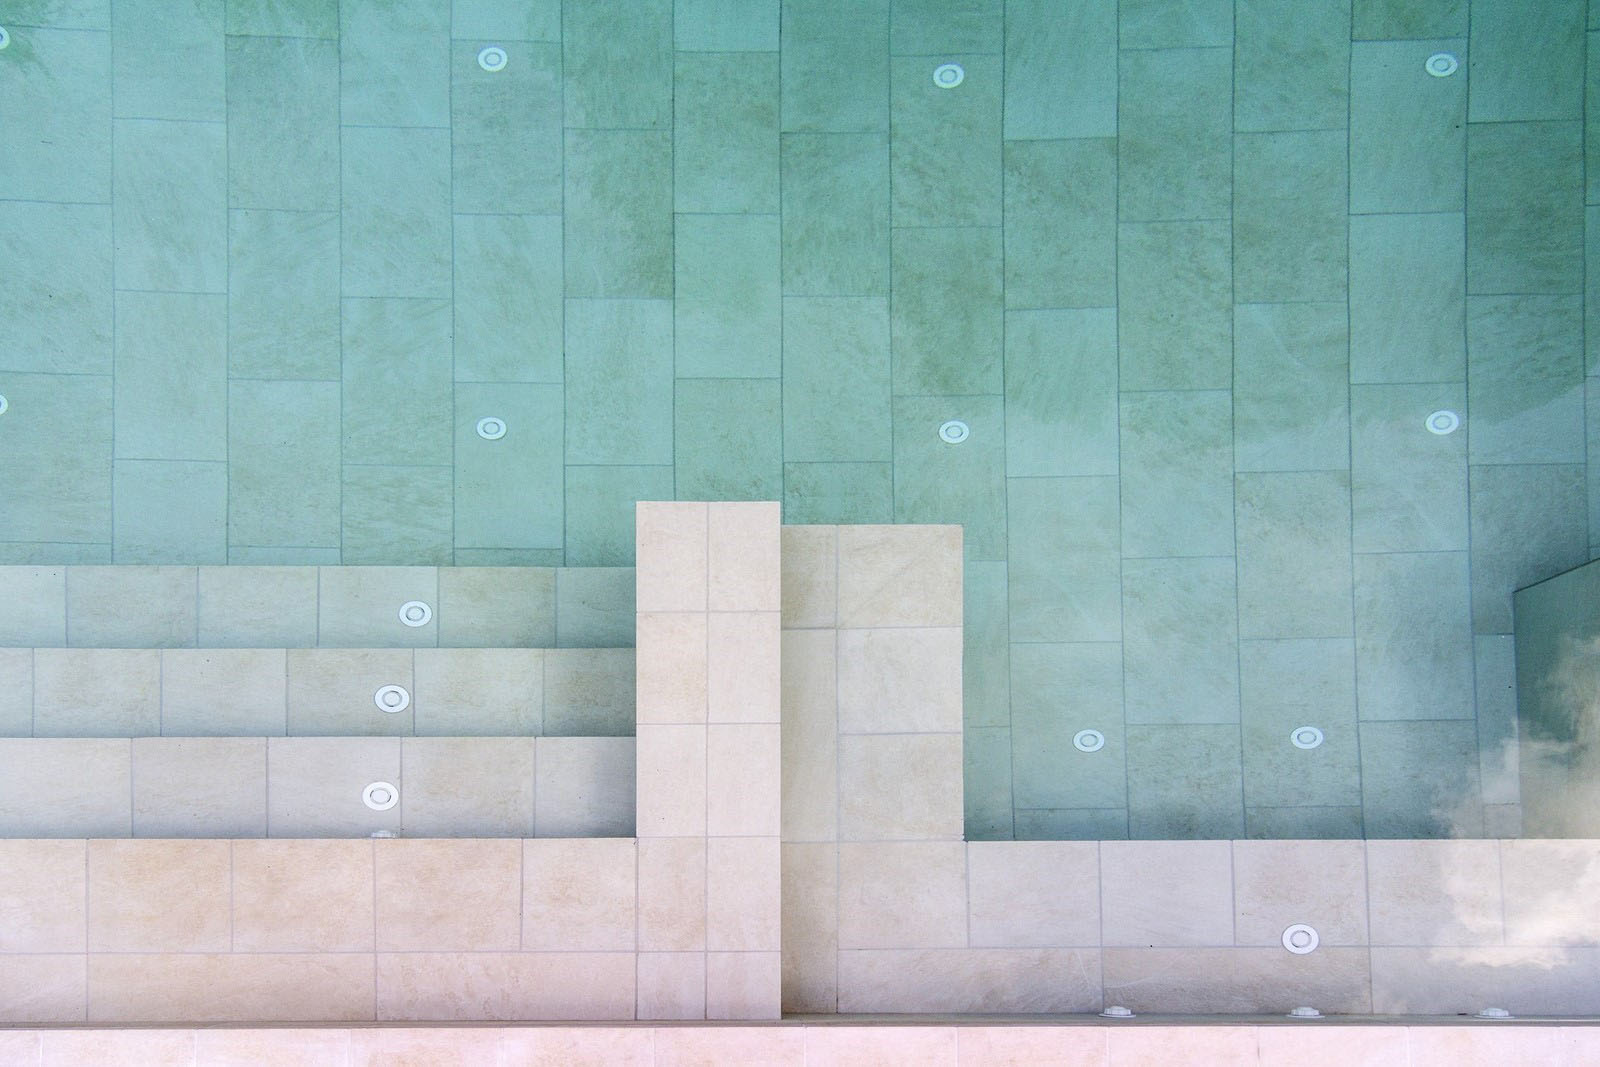
We started with an oversized swimming pool with white mosaic tiling, situated on a country estate near Cartagena. The main aim of the refurbishment was to create a swimming pool requiring minimal maintenance and at a reasonable cost; however, the end result is a contemporary pool that undoubtedly adds value to the surrounding area and the estate as a whole.

Porcelain tiles from Ape Grupo were chosen for the pool basin, and to improve maintenance, the traditional chlorine system was replaced with a salt chlorinator, whilst the Top Clena self-cleaning system was also installed.

PLAZA DEL SEVILLANO BUILDING

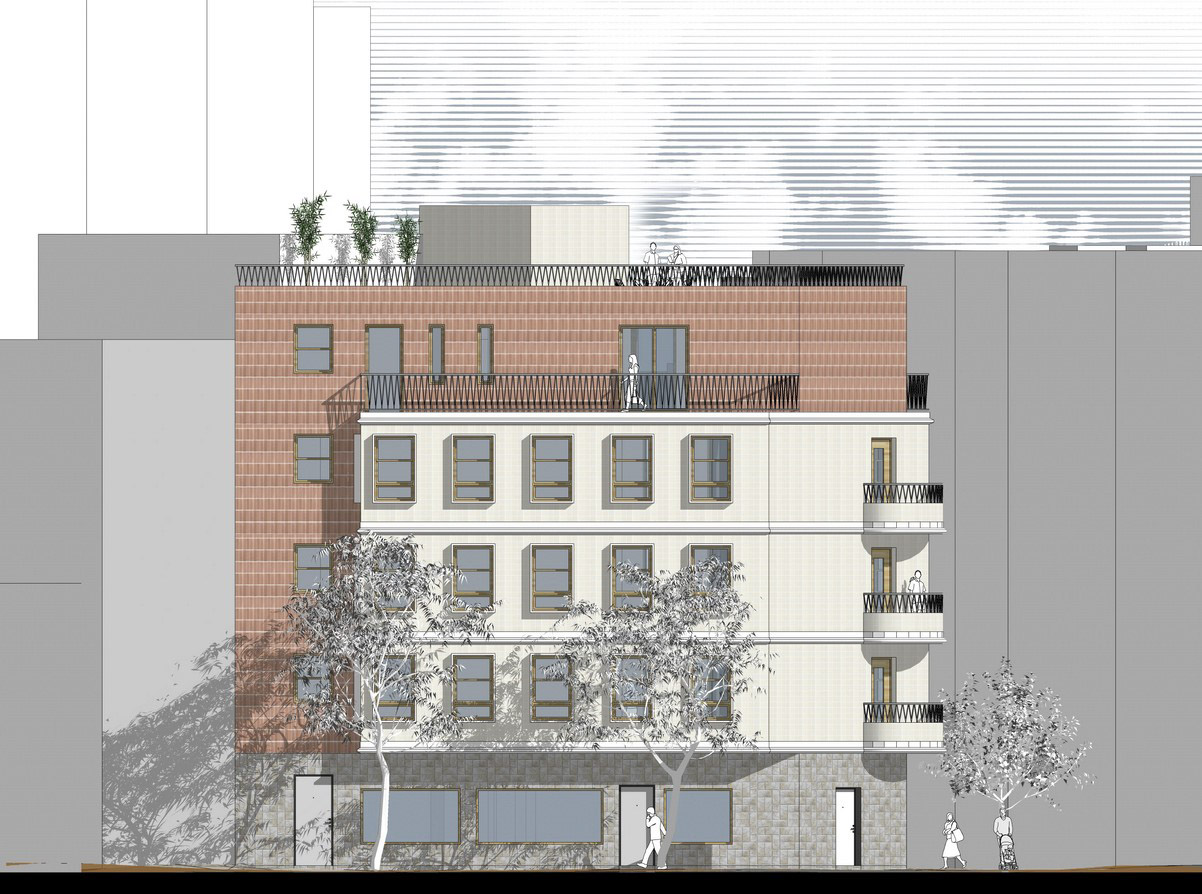
A renovation project for a building in Cartagena’s historic centre, specifically in Plaza del Sevillano, a fantastic location for a building that stands out from the rest thanks to its setting and architectural features.

The building will be completely refurbished to serve as accommodation for international students.

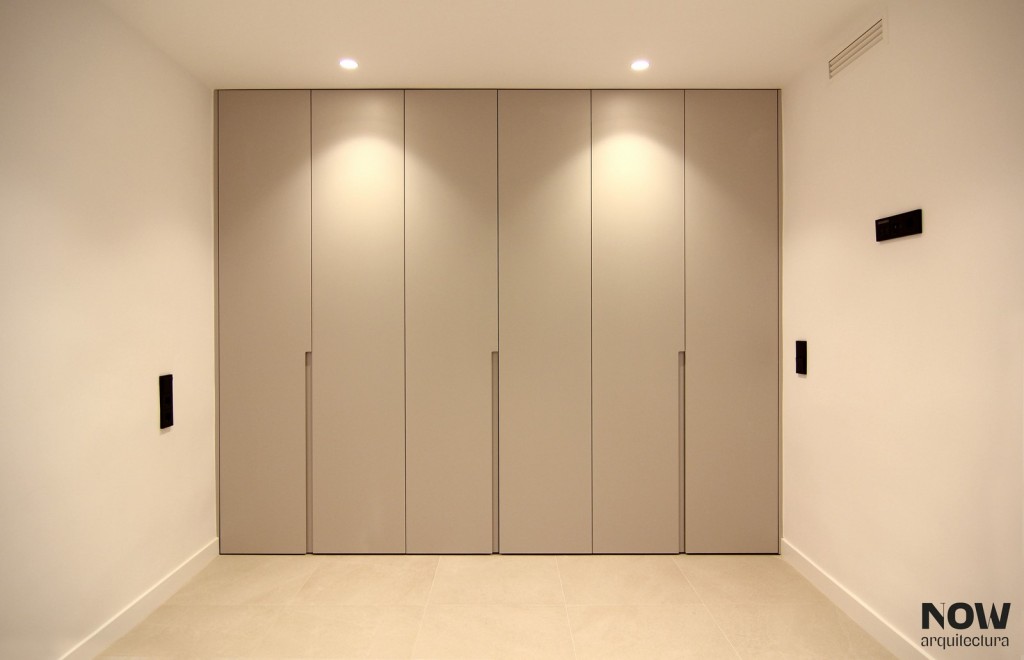
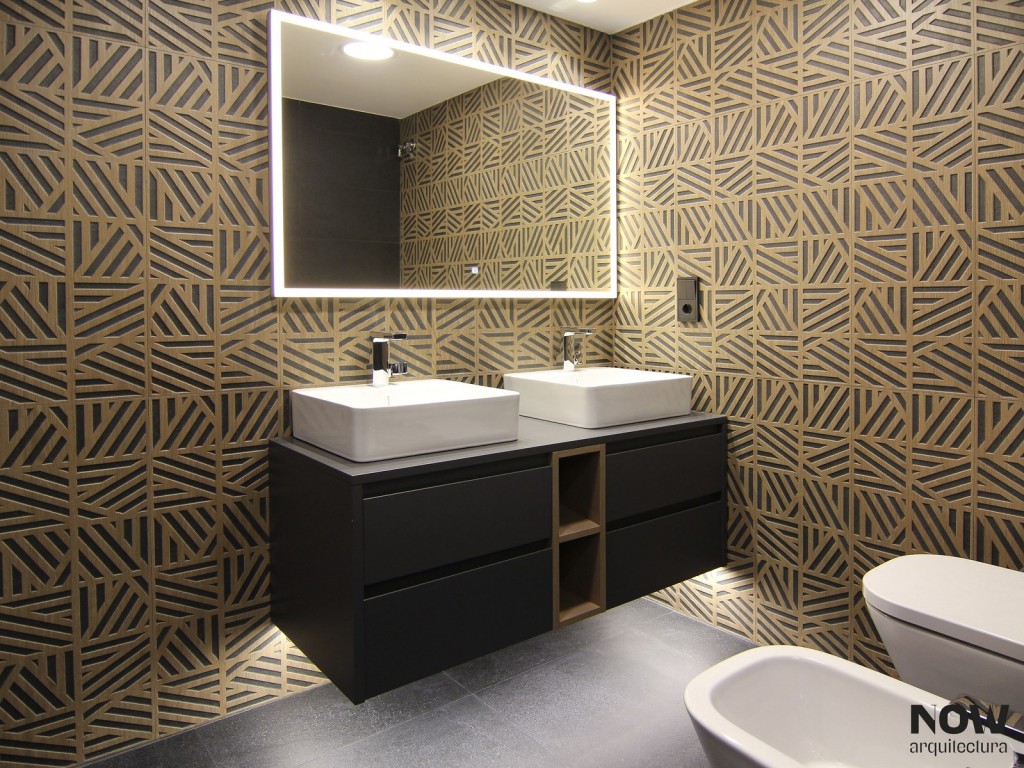
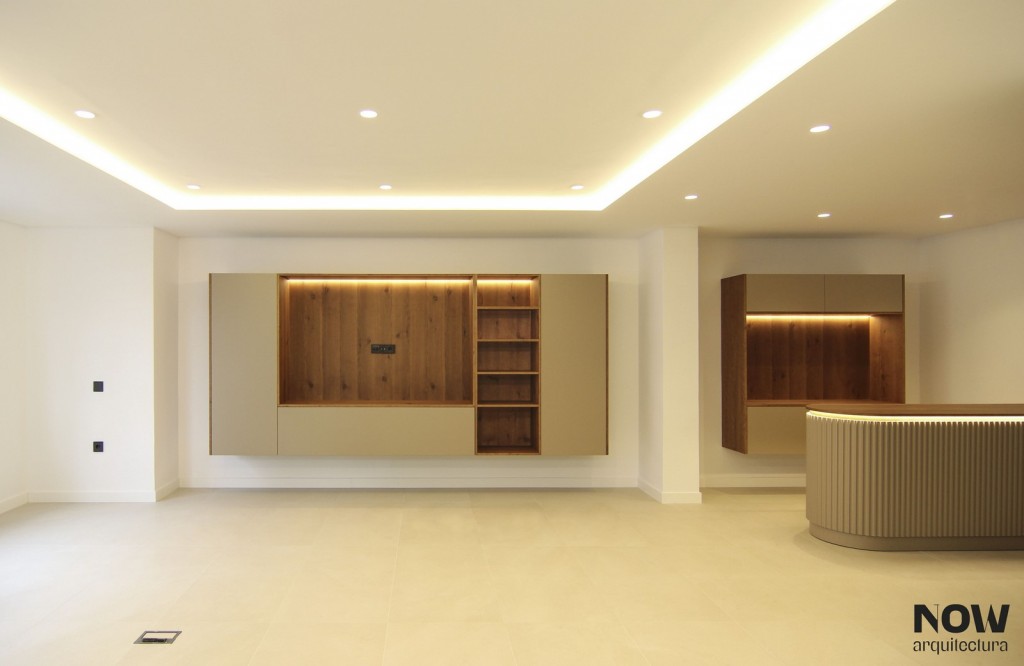
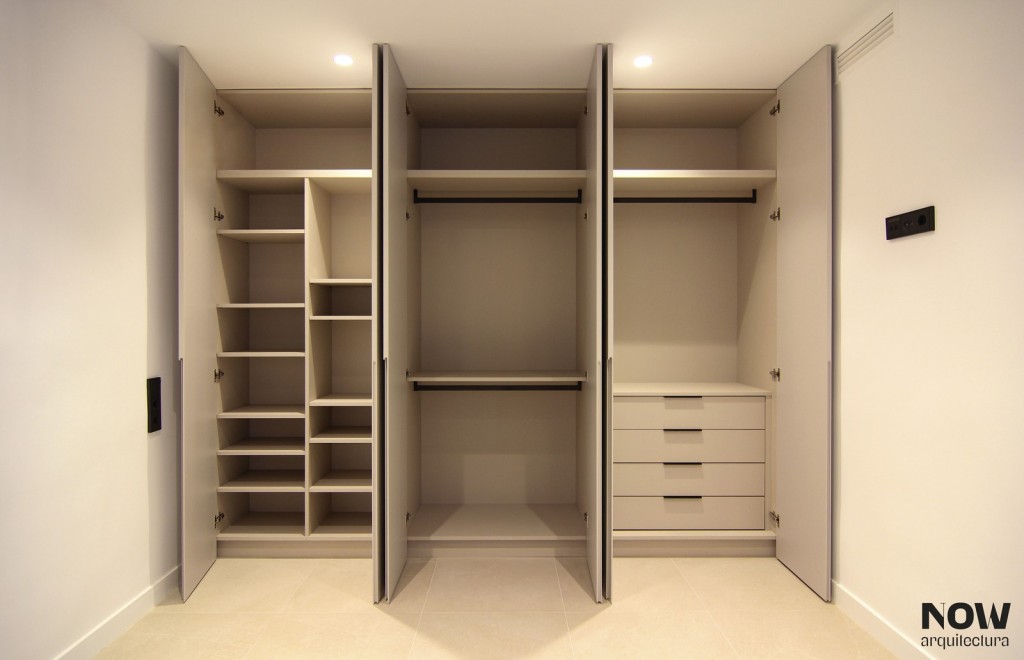
Comprehensive refurbishment

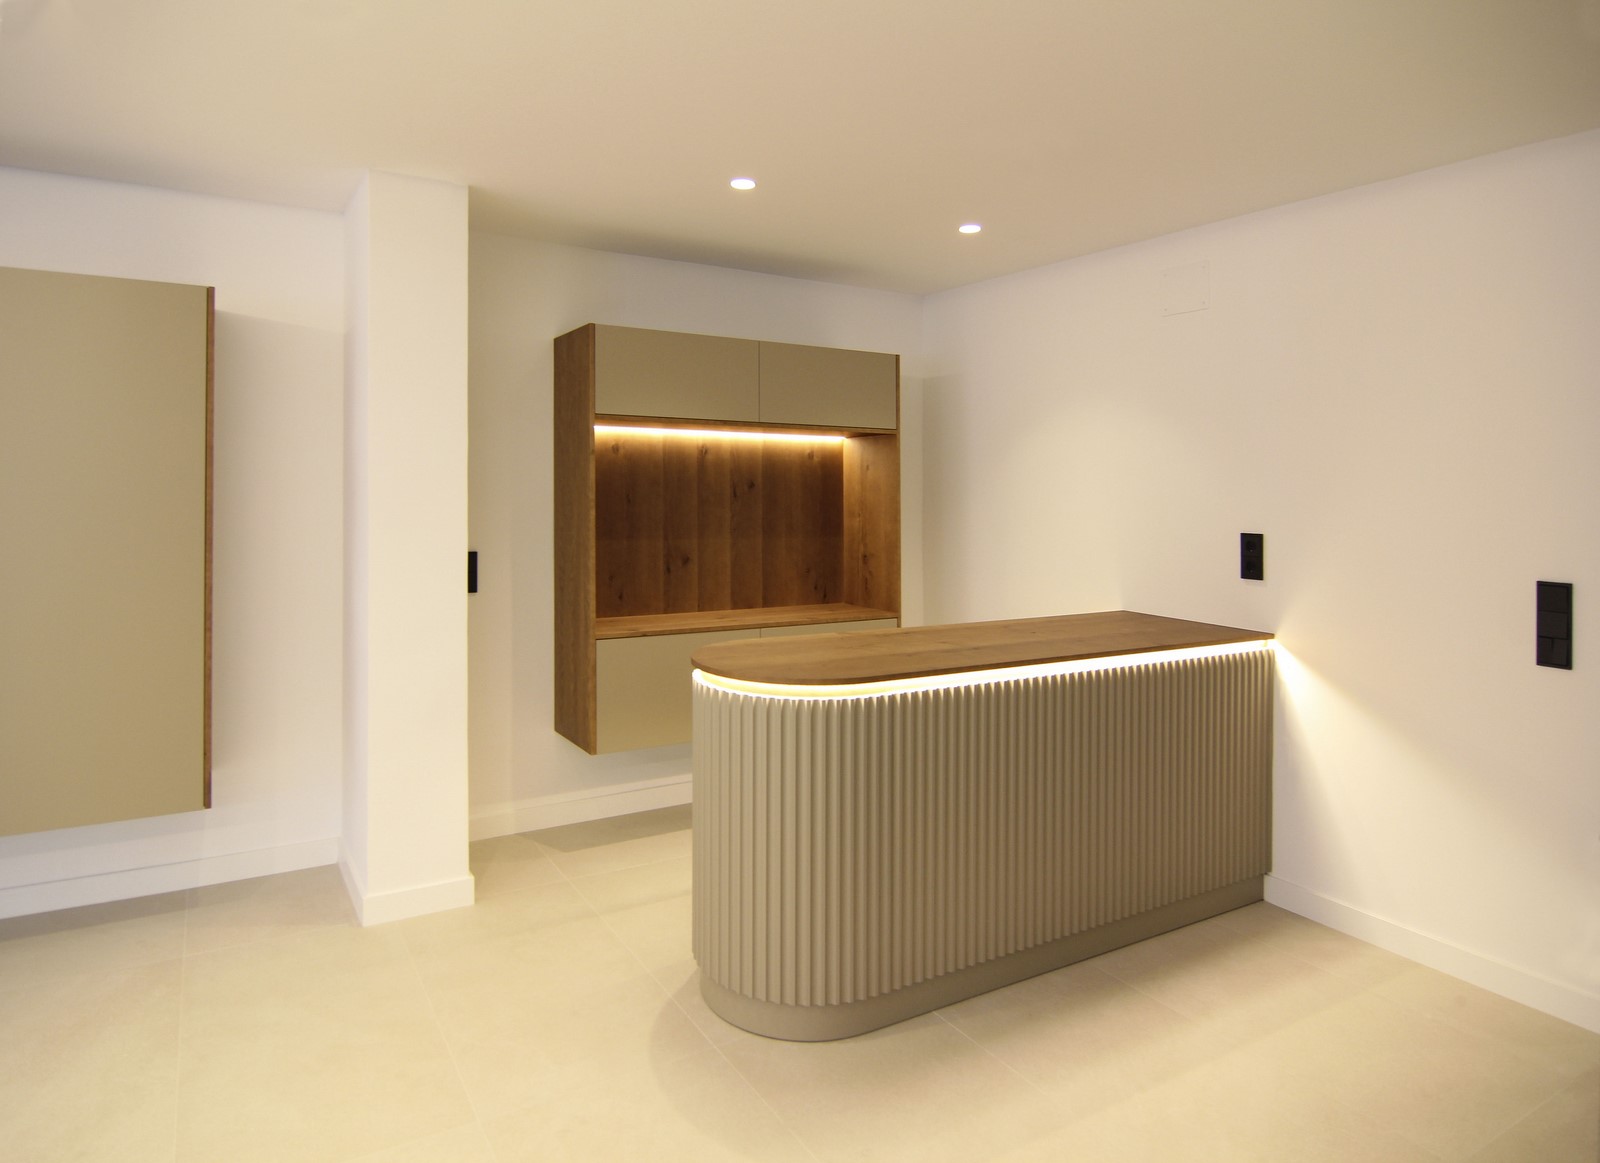
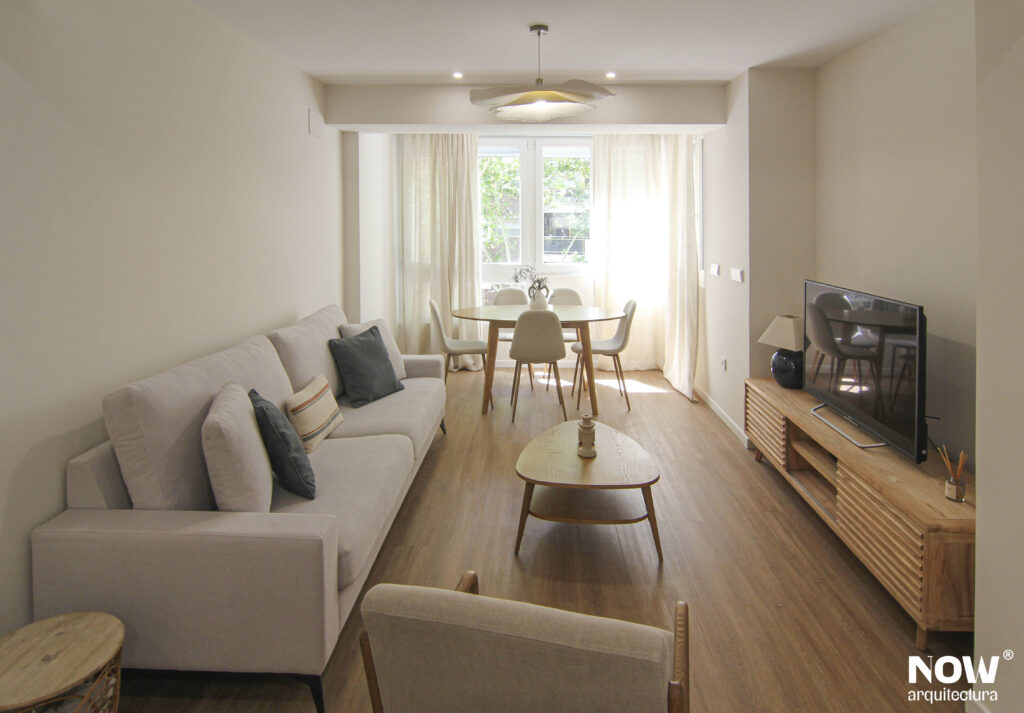
An interior design project involving a comprehensive refurbishment that aimed to combine design and functionality whilst keeping costs under control.

Low Cost Renovation

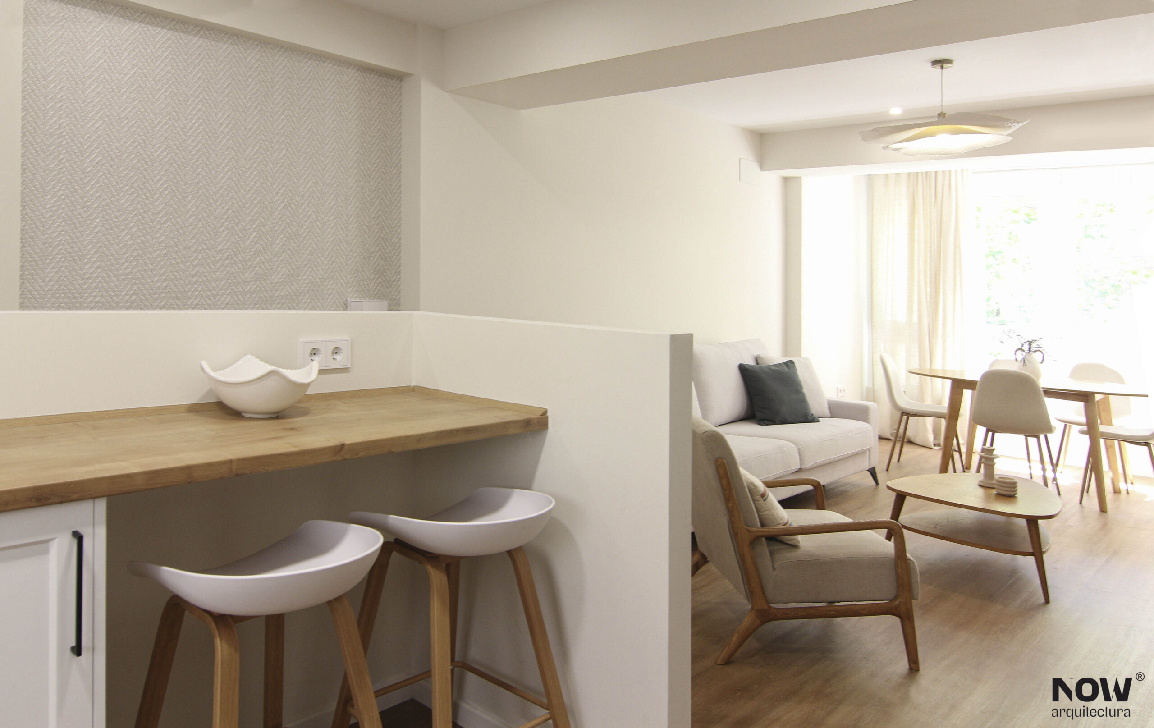
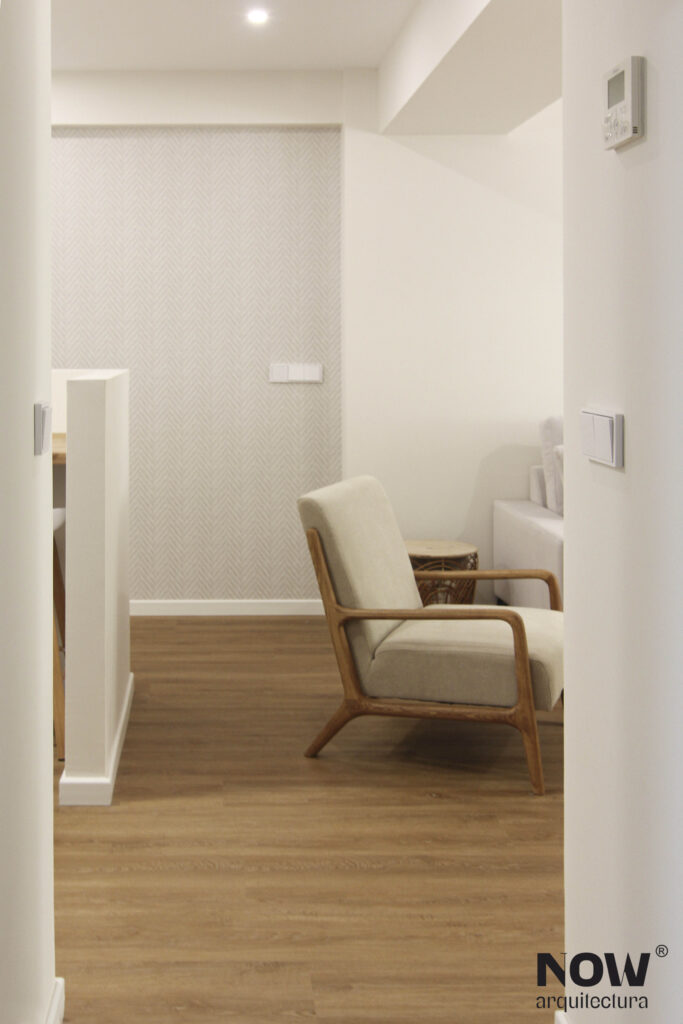
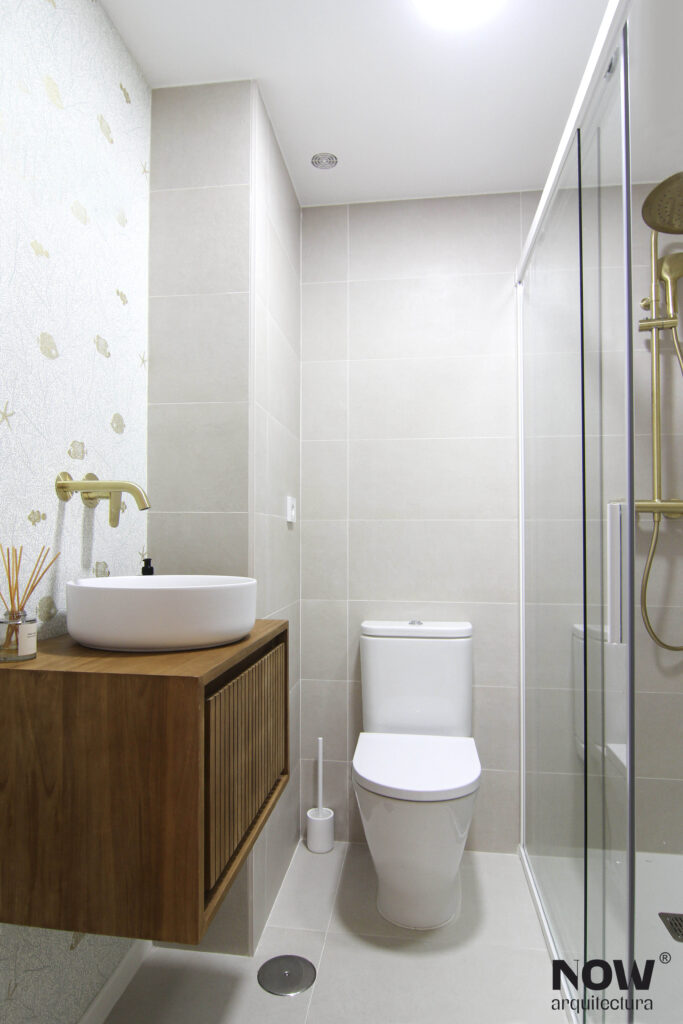
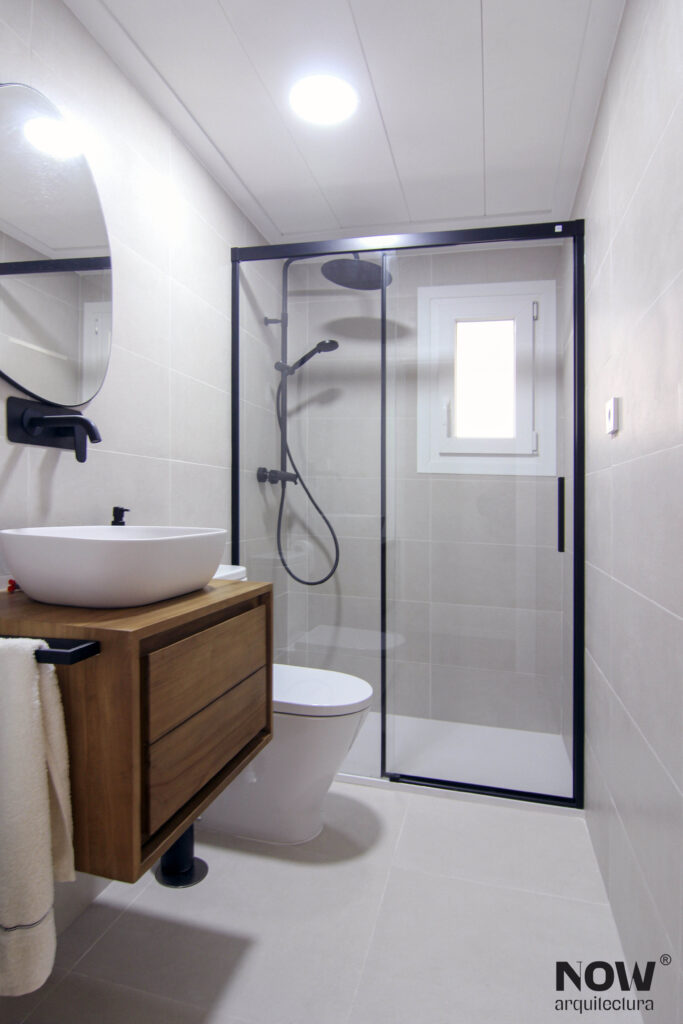
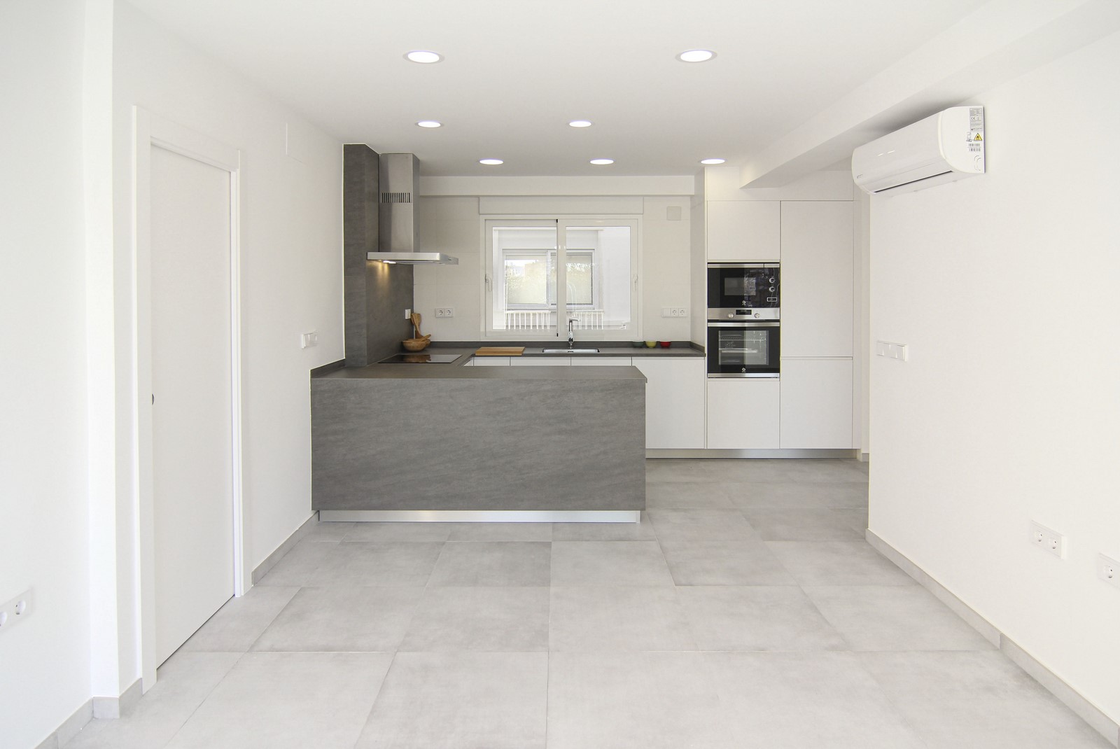
This is a refurbishment of a flat measuring around 80m², for which we were given two guidelines: it had to be cost–effective, but without compromising on modern basic fittings, design or the careful selection of materials. We aimed to make the minimum possible changes to the layout to keep costs down, whilst putting the greatest … Read more

Privacy Overview

This website uses cookies so that we can provide you with the best user experience possible. Cookie information is stored in your browser and performs functions such as recognising you when you return to our website and helping our team to understand which sections of the website you find most interesting and useful.