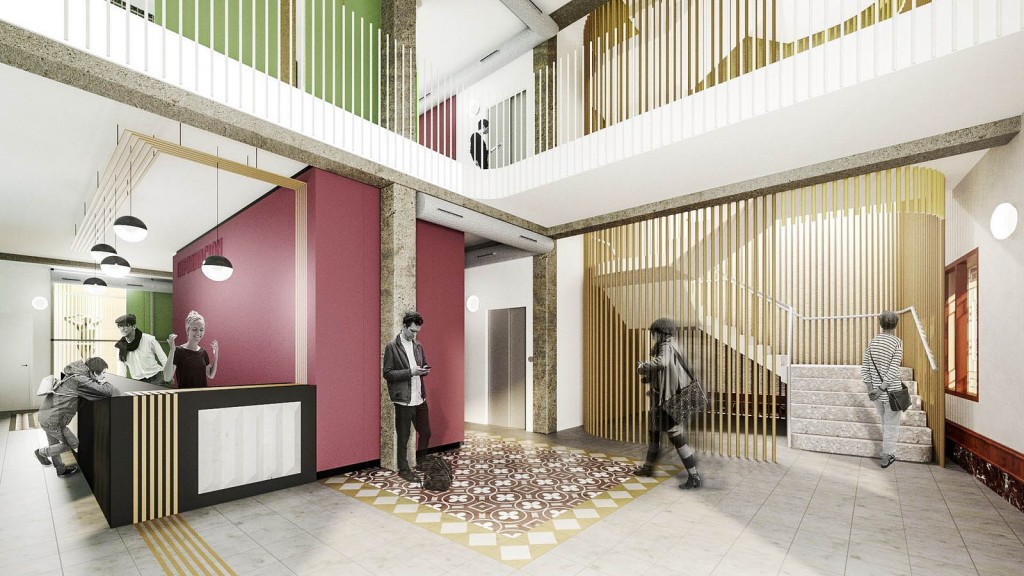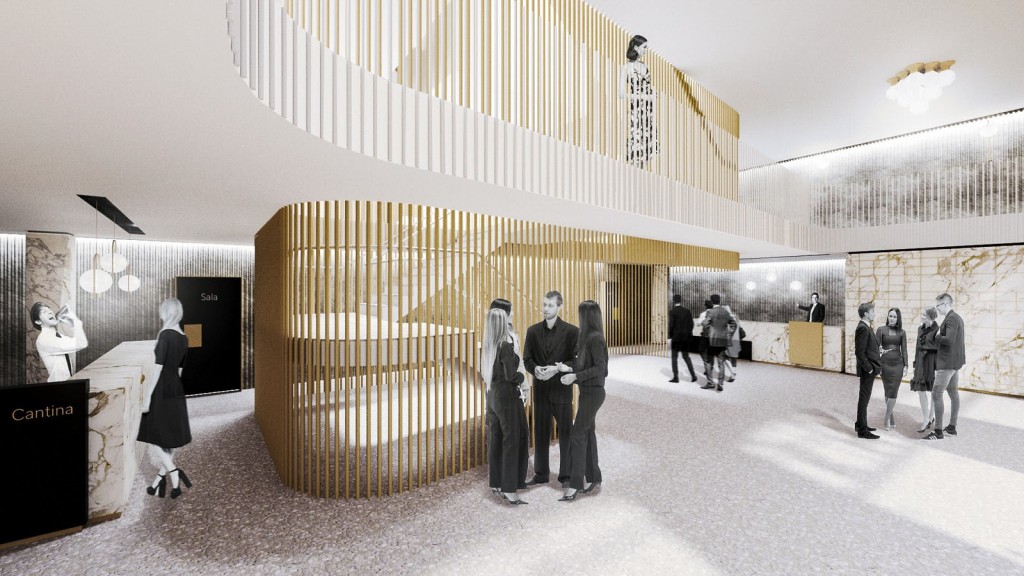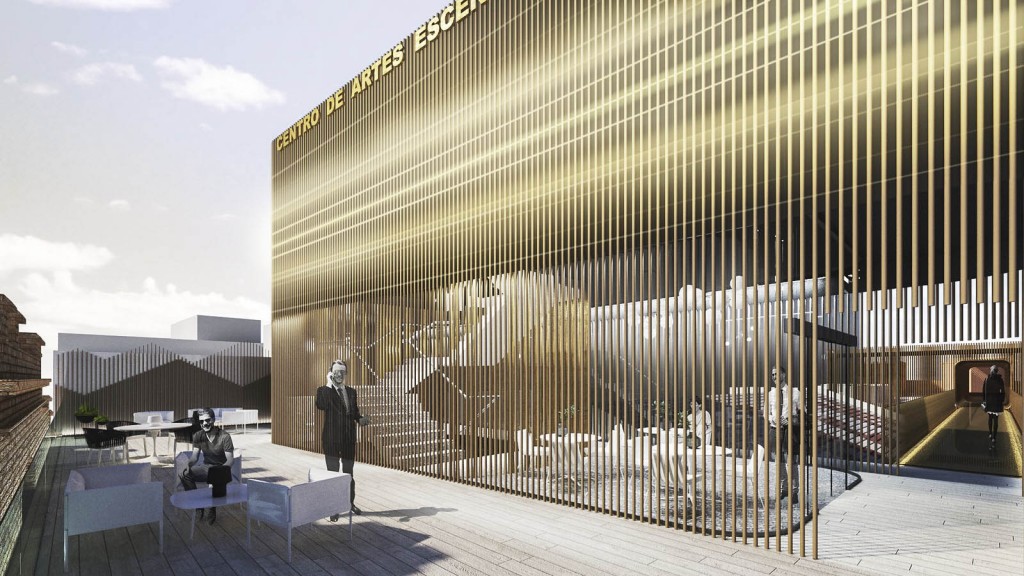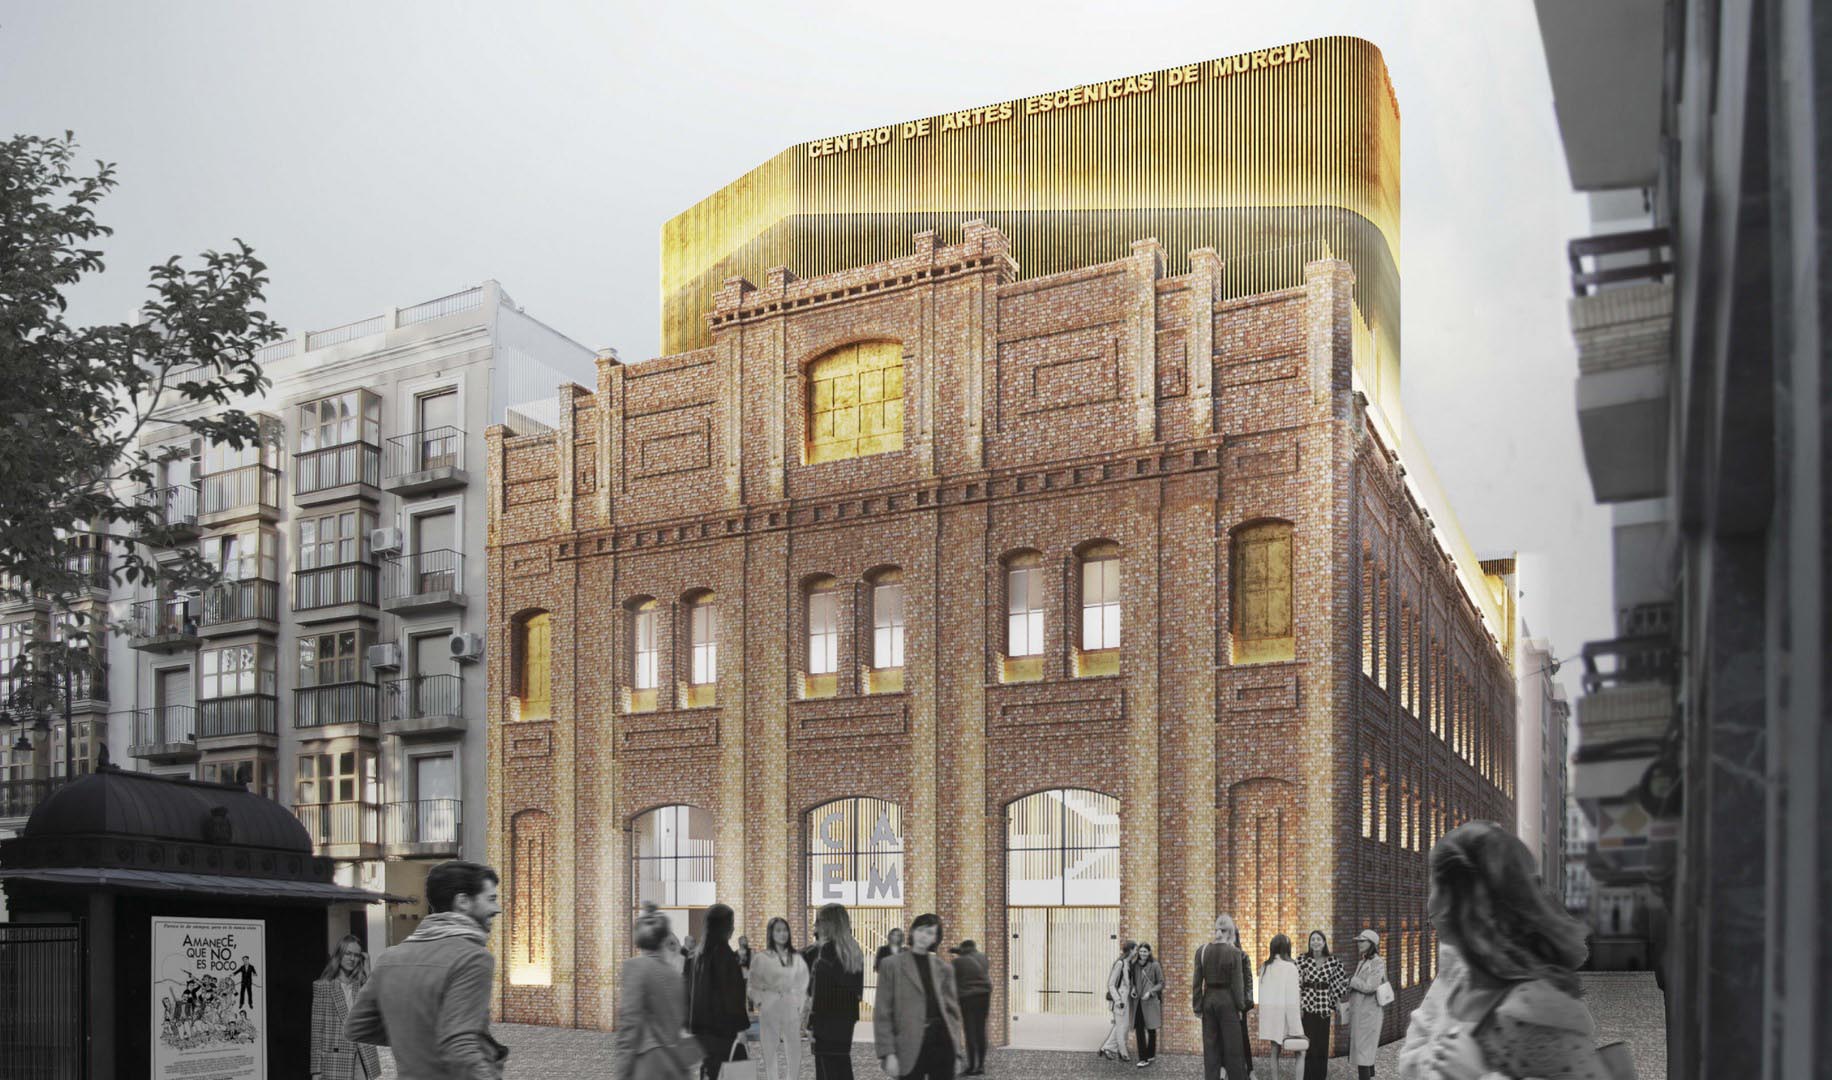
On the one hand, at the URBAN level, we believe that our proposal represents the first step towards the social and urban regeneration of Plaza de la Merced. The aim has been to enhance the existing axis linking the squares in the historic centre, regenerating the recreational and cultural route that ought to exist between the squares of San Francisco, Risueño and Merced, but which has been lost due to the current urban layout. The creation of our walkway—connecting not only the two buildings but also Plaza de la Merced and Plaza del Risueño—is intended to be the first step towards its future extension. The proposal also aims—as has already been mentioned and which we wish to emphasise, whilst being fully aware that we are working on a heritage building—to draw attention to the building itself. We realised from the outset that, due to the urban layout and the topography, the Cine Central goes completely unnoticed by the general public, who are unaware of its existence and significance. Through our intervention, we have sought to place it on the visual map of everyone visiting the city, without this being reflected in its immediate surroundings.
On the other hand, at a FUNCTIONAL level, we wanted the proposed project to be an element that is fully integrated into the city’s socio–cultural landscape. Our preliminary analysis showed that Cartagena is a city with a rich cultural and historical programme, boasting a variety of venues for socio-cultural events, but lacking a space for daily use by artists seeking a place to carry out their activities, as well as a venue on a modest scale for staging performances of various kinds. That is why, from a functional perspective, the aim has been to transform the cinema into a multi-purpose hall where, in addition to film screenings, other types of events (be they theatrical, sporting, musical, etc.) can take place; consequently, a large part of the project is focused on endowing this space with such versatility. Likewise, it was recognised that the versatility of this hall needed to be complemented by smaller spaces for carrying out the various activities; consequently, the annexe could not be viewed as an element that did not complement the activities of the cinema building. Finally, the aim has been not only for the audience to watch the final performance in the main auditorium, but also to involve them in the experience itself, by creating a route that not only complements the urban landscape and offers views of the city, but also allows them to immerse themselves in the city’s vibrant culture within.
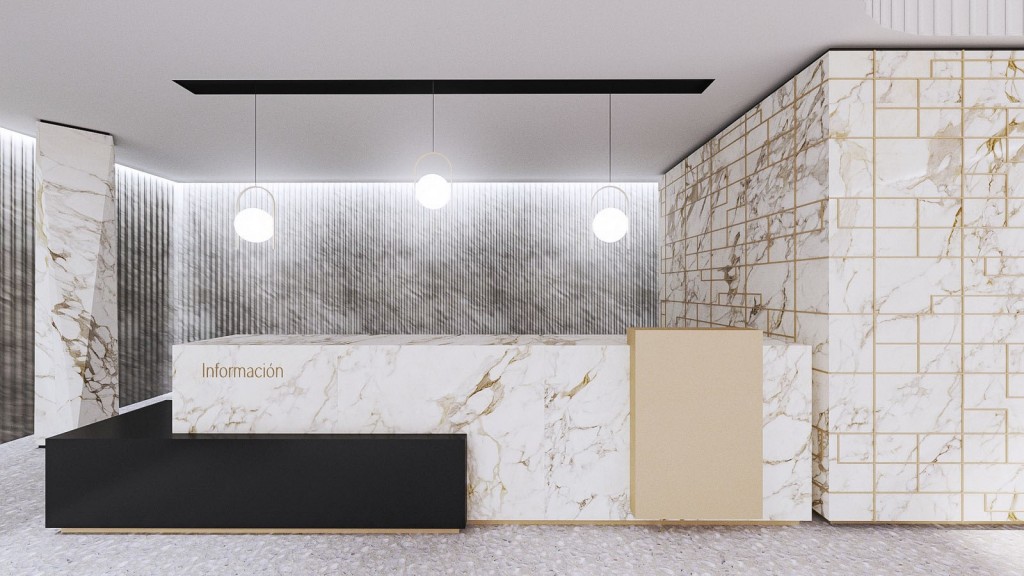
And last but not least, from an AESTHETIC perspective. The proposal aims to highlight the beauty of the existing structure, restoring as far as possible the character and beauty of the two buildings, both inside and out. The new elements added to enhance the functionality of the complex do so with the utmost humility, seeking to emphasise and enhance the existing glamour. That is why, through design, construction techniques, the use of materials and energy efficiency characteristic of contemporary architecture, the aim is to celebrate and complement the existing buildings, whilst avoiding any sense of competition with them.